The château
A sixteenth-century fortified house, its towers, its barn and its grounds, in the middle of the Haute‑Loire woods.
Two round towers and stone-slate roofs
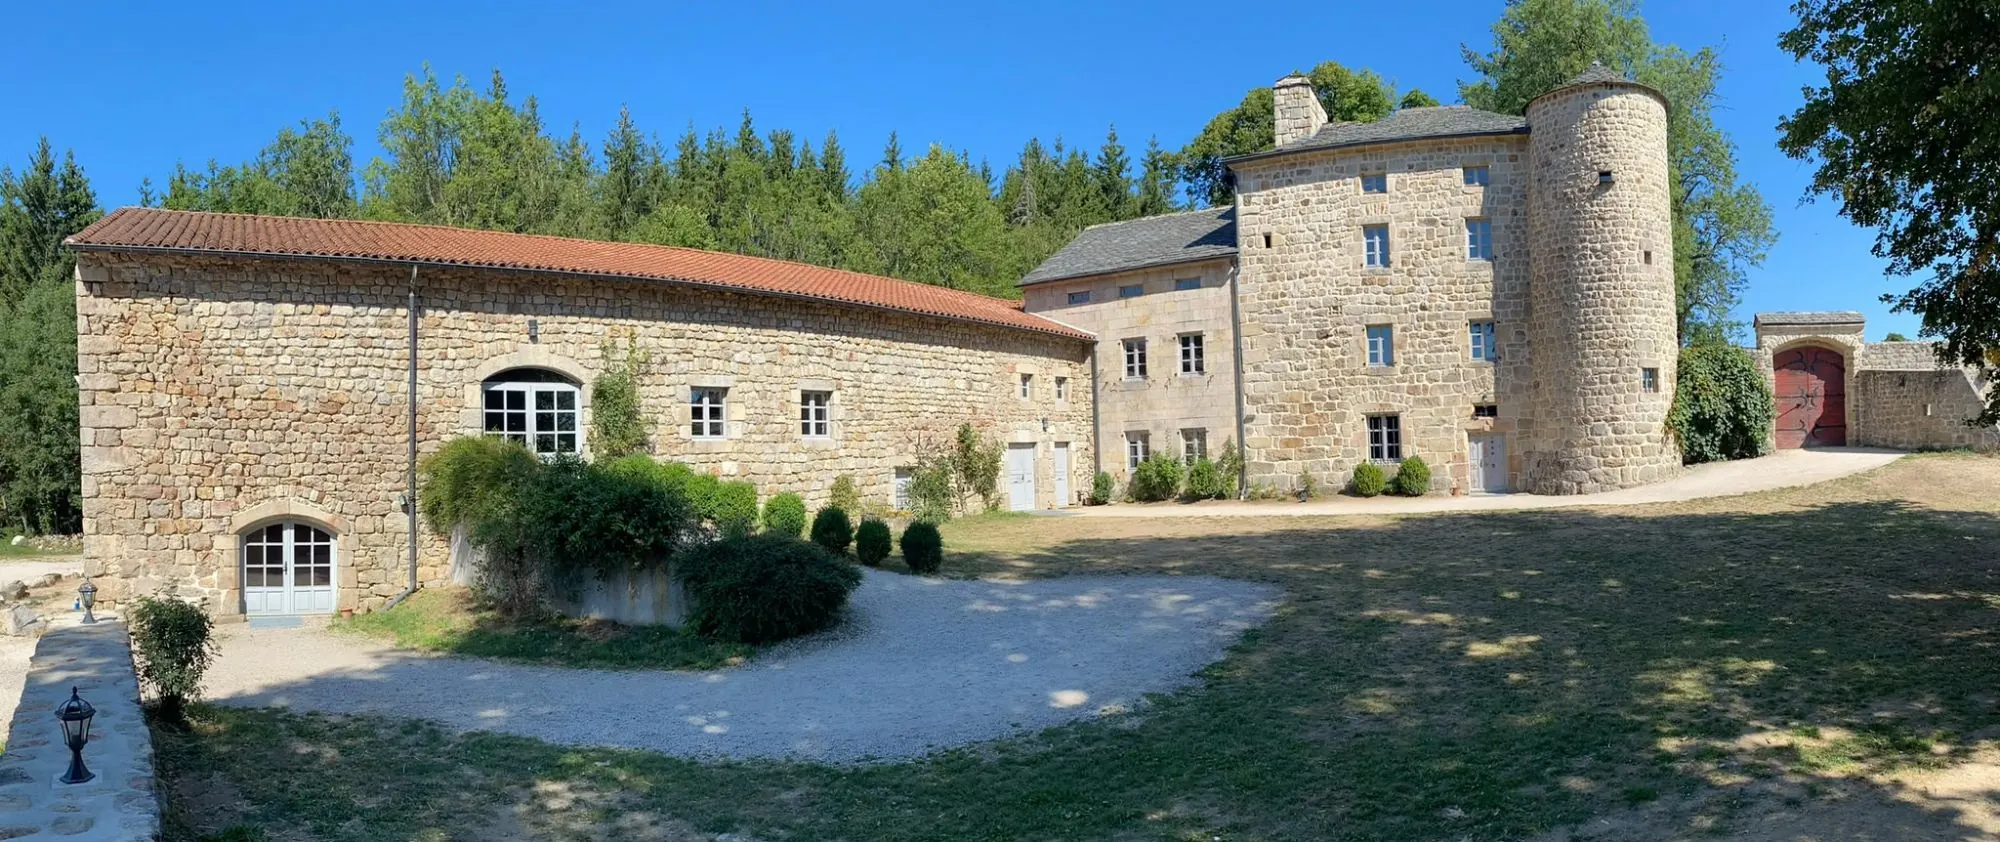
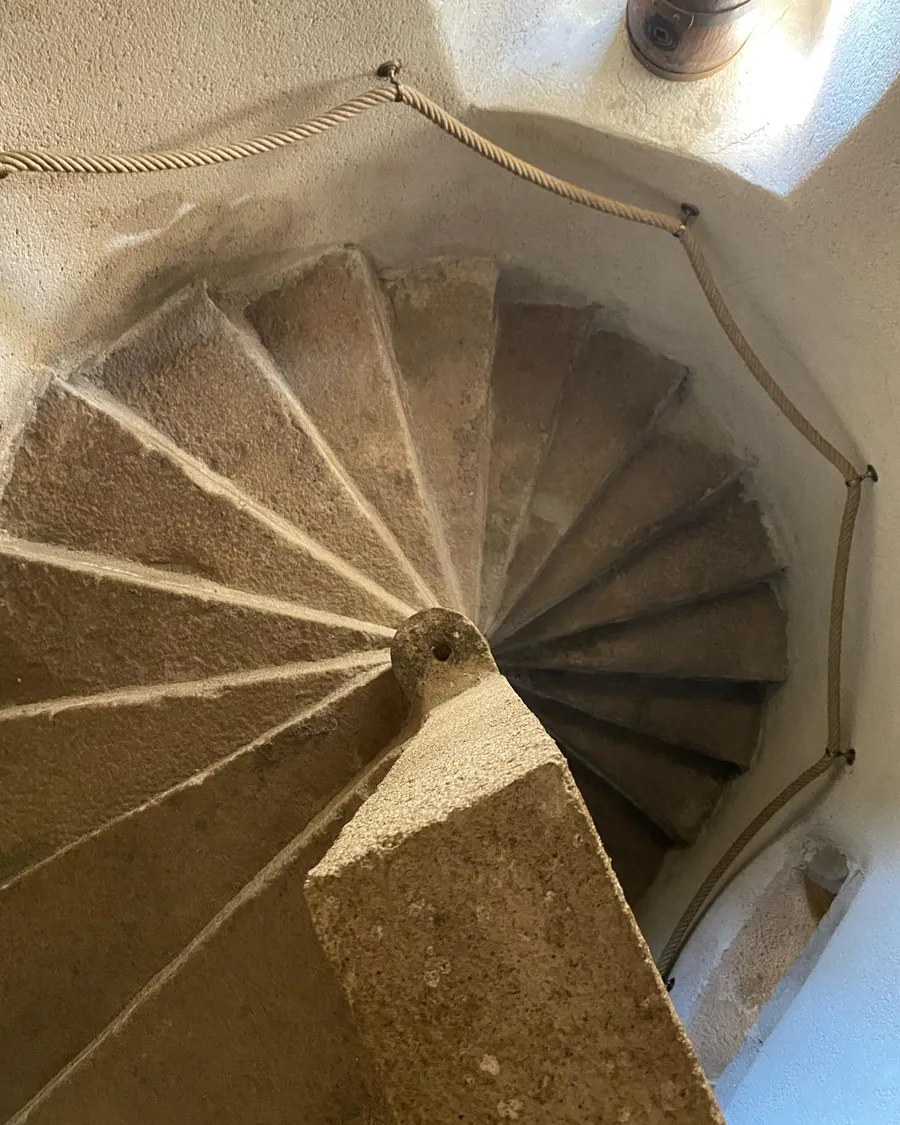
The château is a fortified house from the early sixteenth century, on three floors, flanked by two round towers at opposite corners.
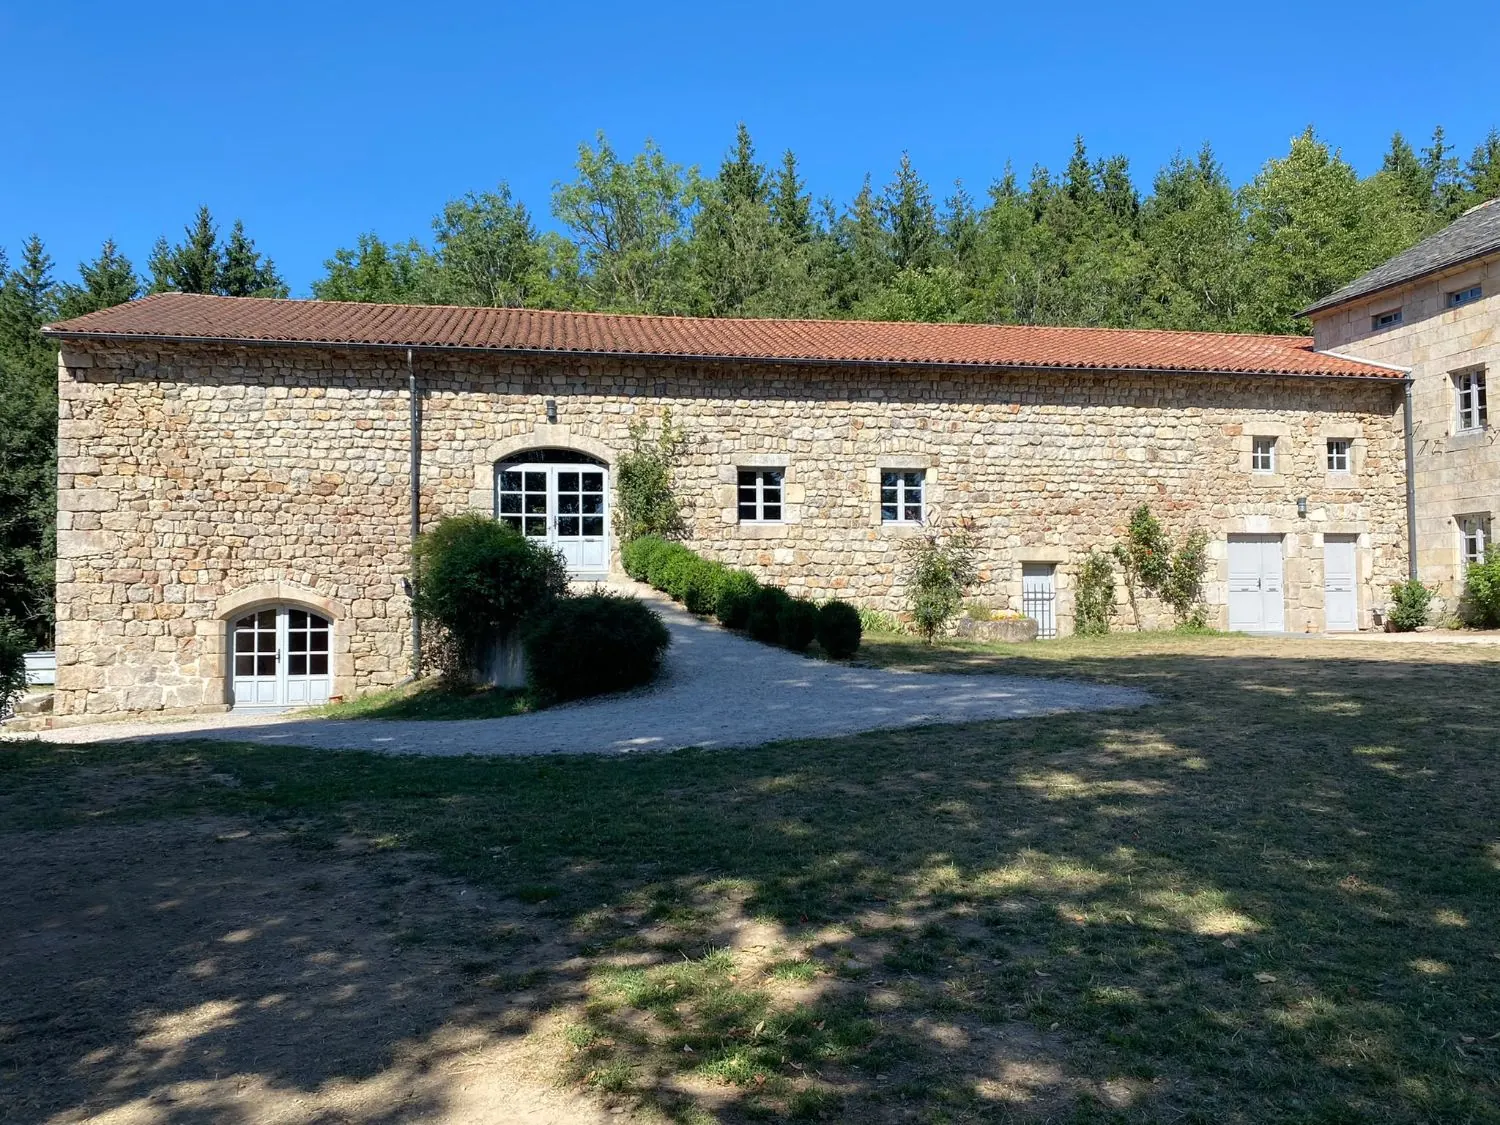
In 1842, a building came to join the château to the long barn: the same stones, but cut with a mechanical saw, hence their perfectly straight edges. Every era has left its mark, and the restoration chose to show them all.
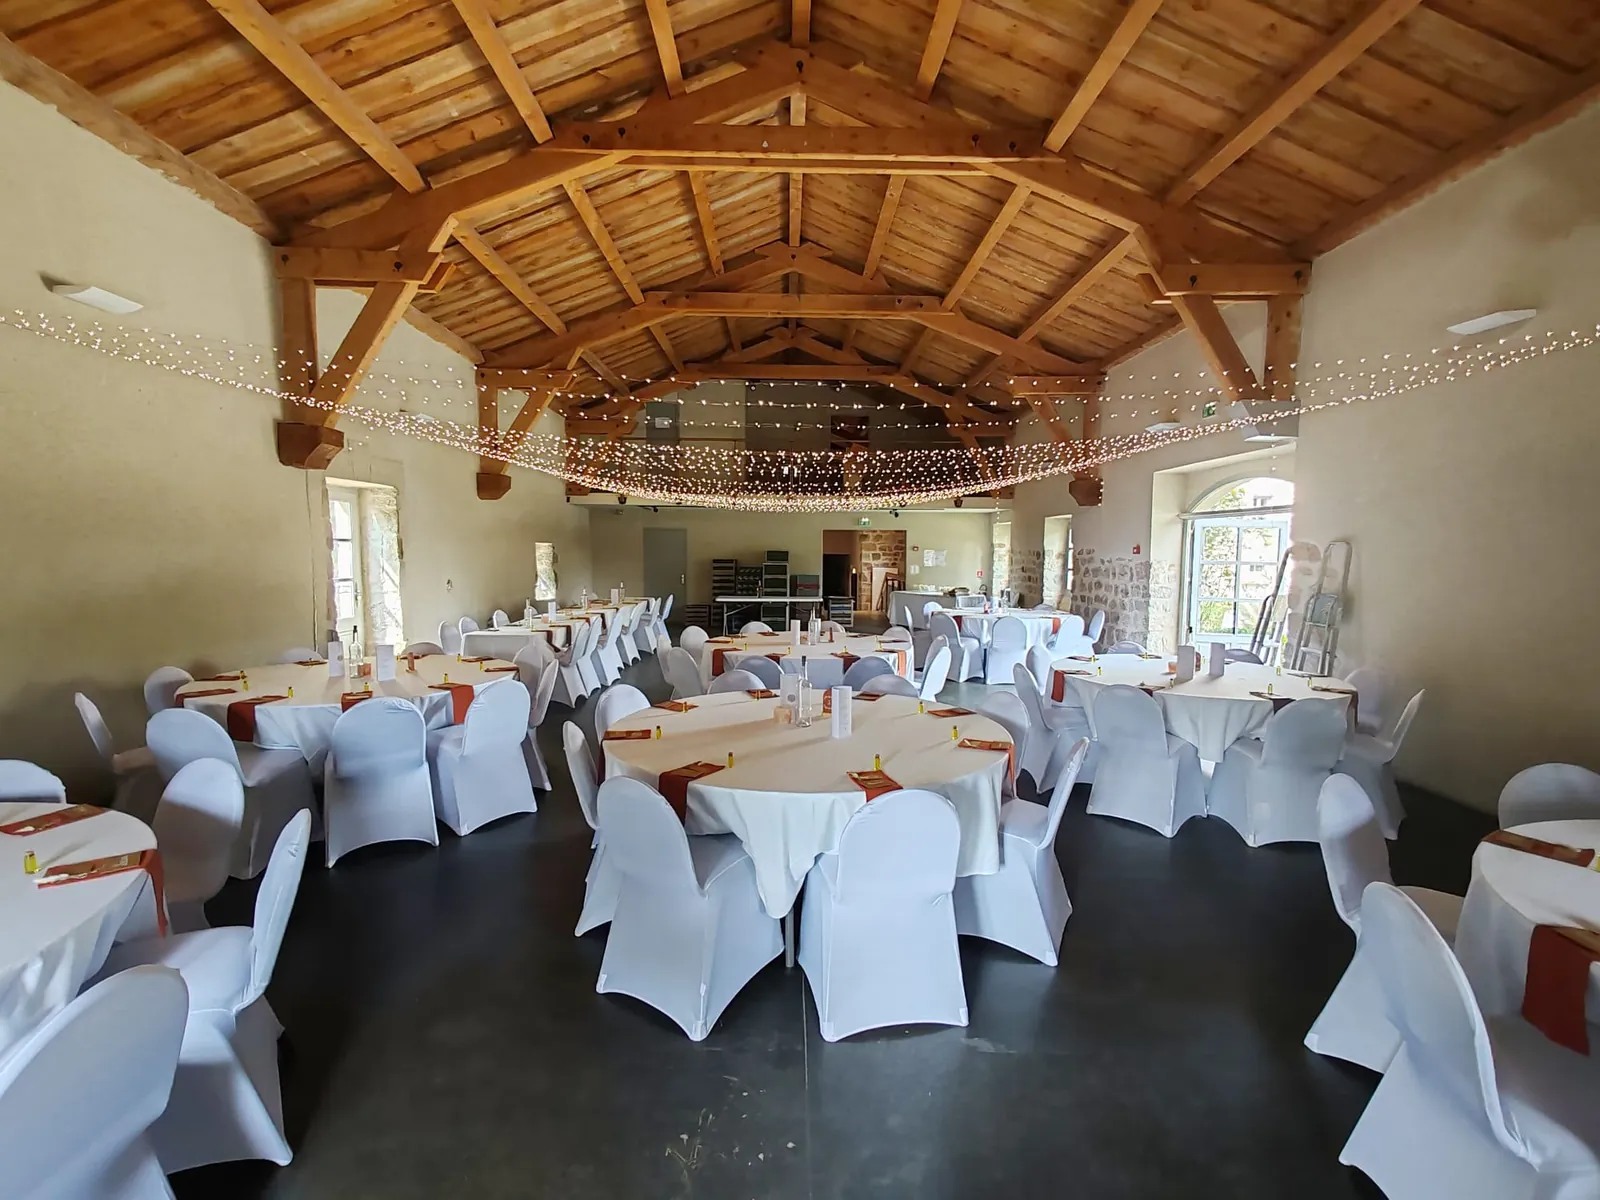
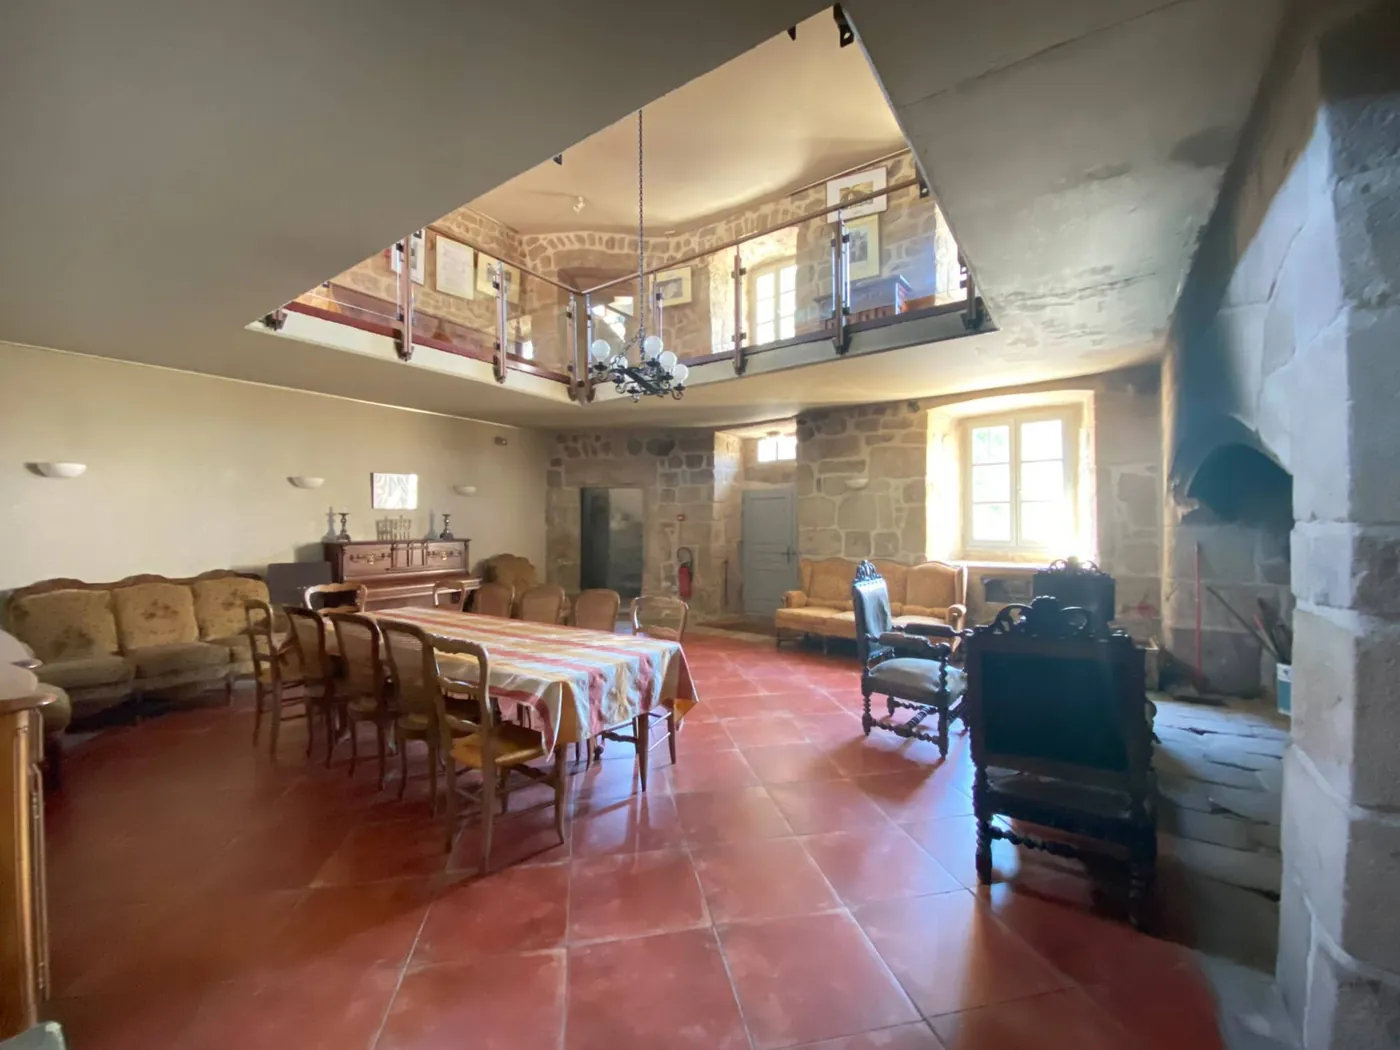
The reception hall, under its timber roof
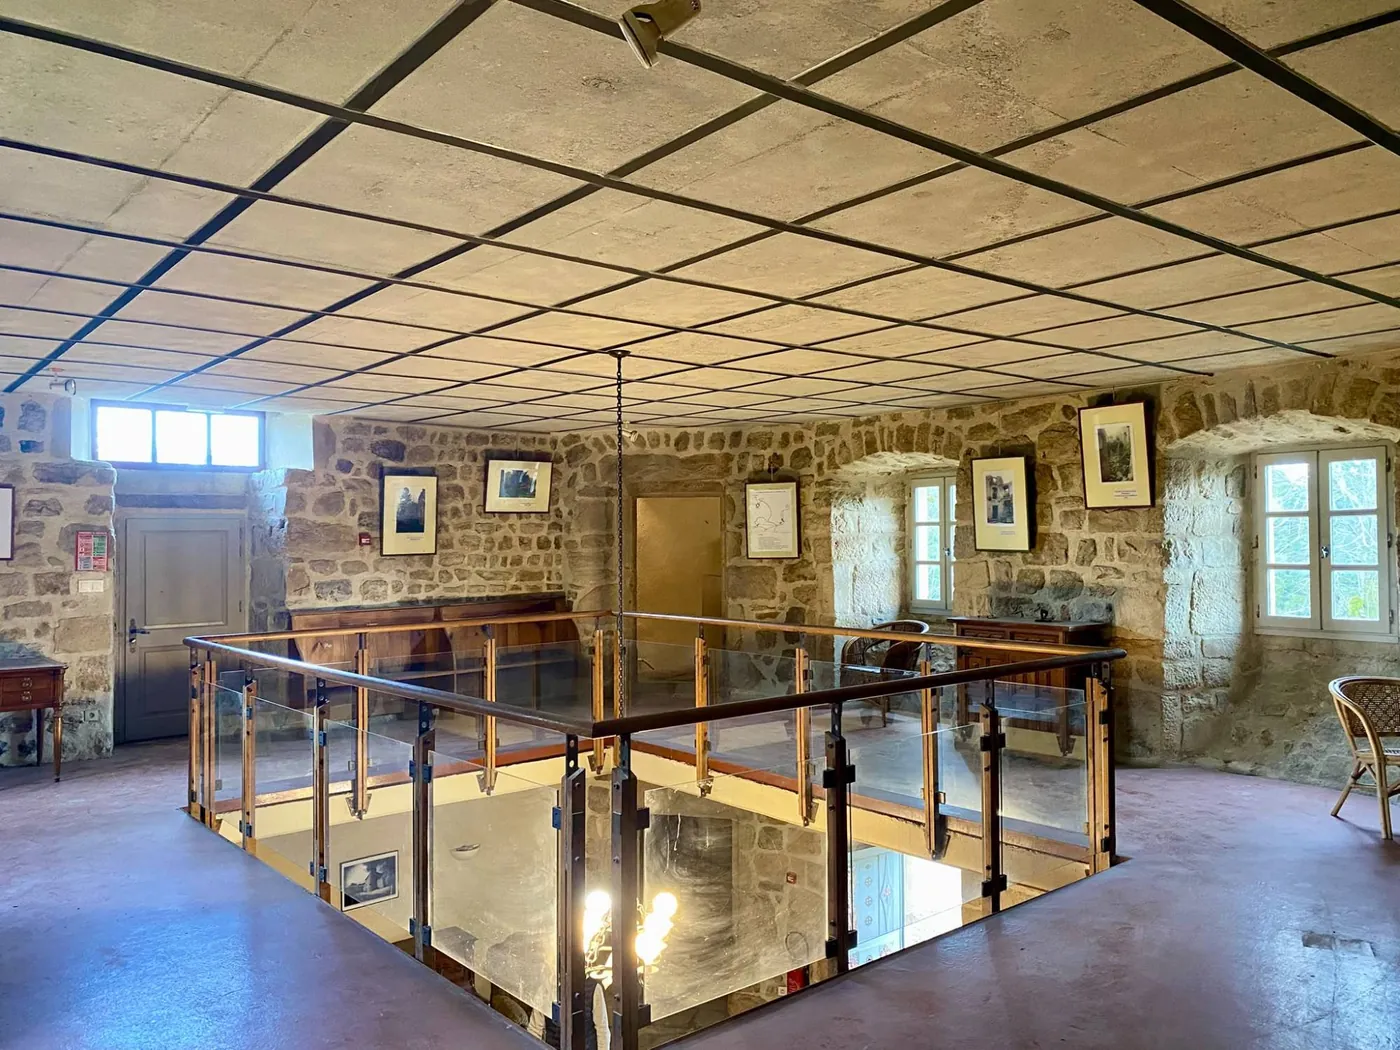
A pale timber roof, and a mezzanine where the DJ can set up. Up to 150 guests seated, 250 standing for a cocktail party. For a dinner followed by dancing, the house advises no more than 130 at table, to keep a real dance floor.
The fireplace salon and the rooms beside it
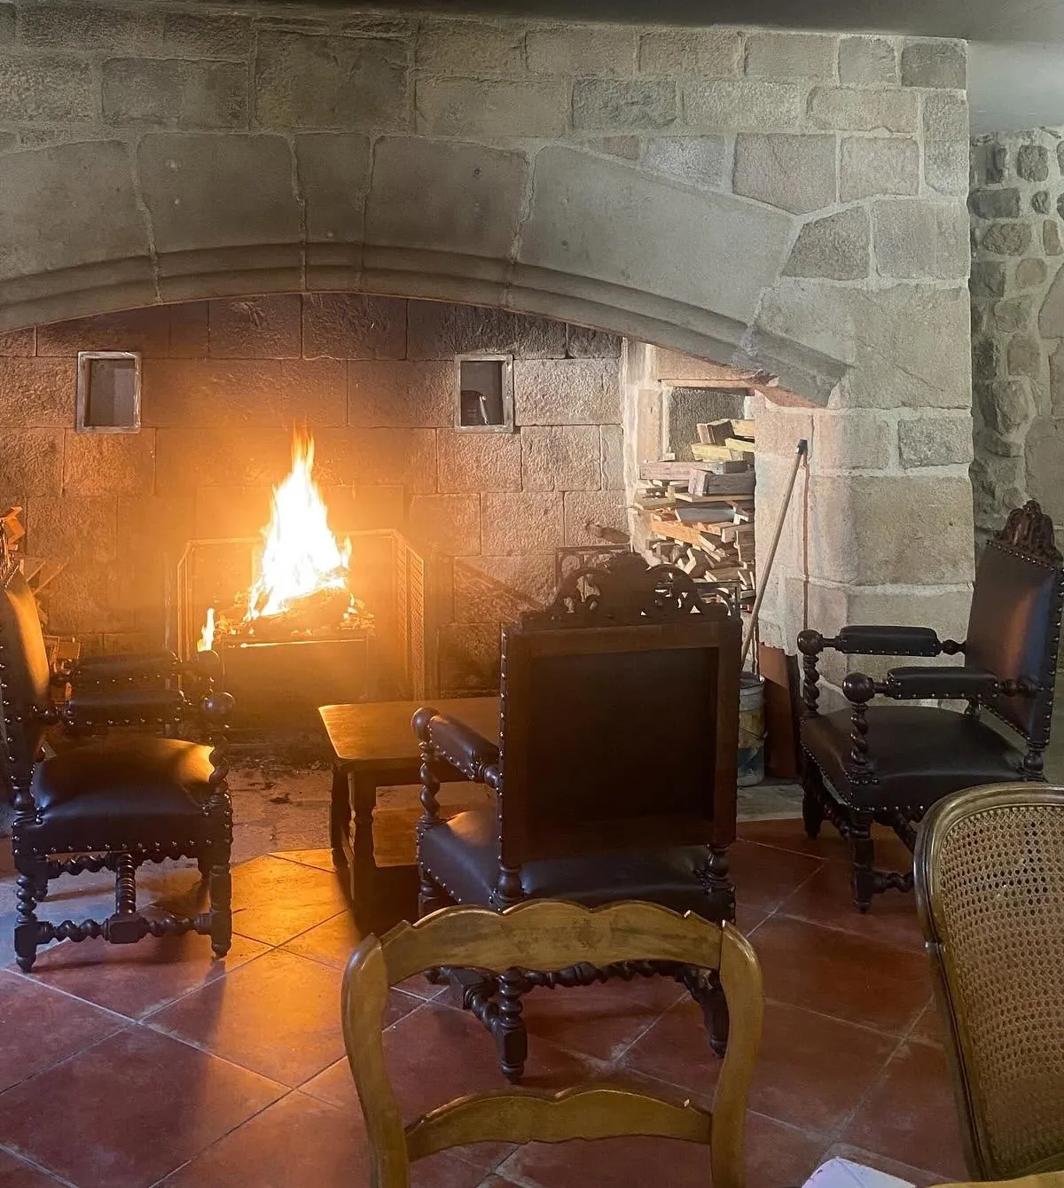
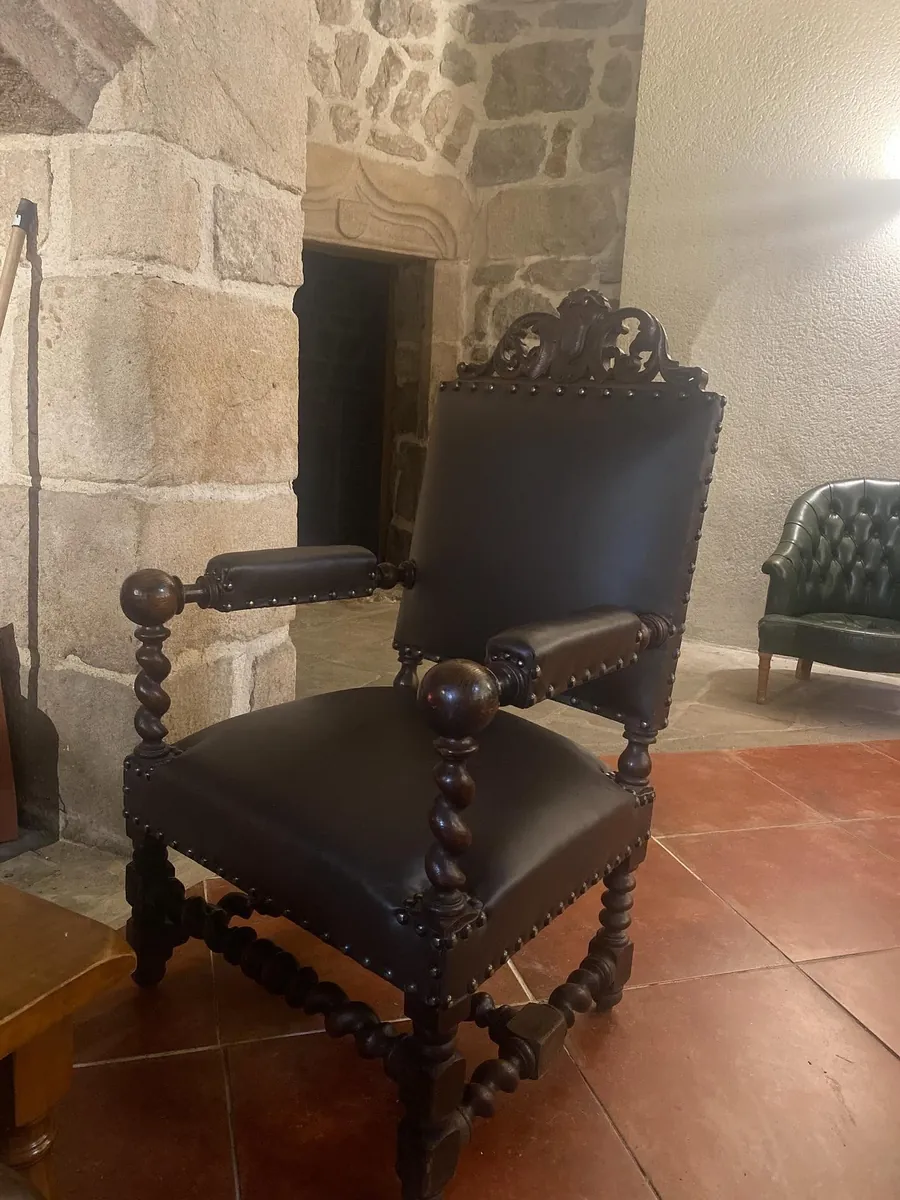
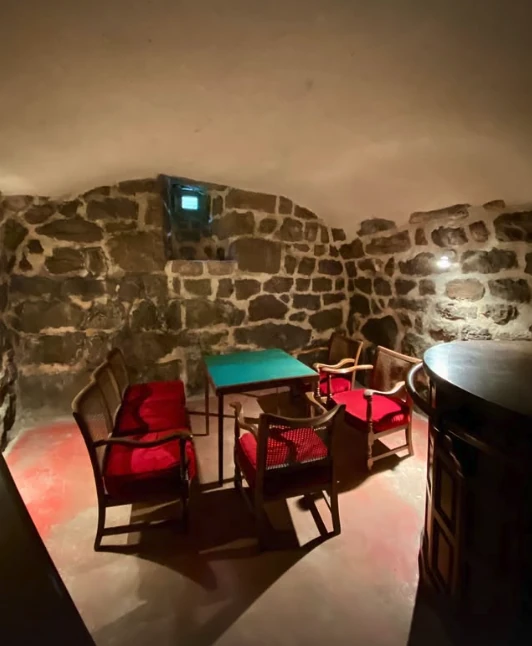
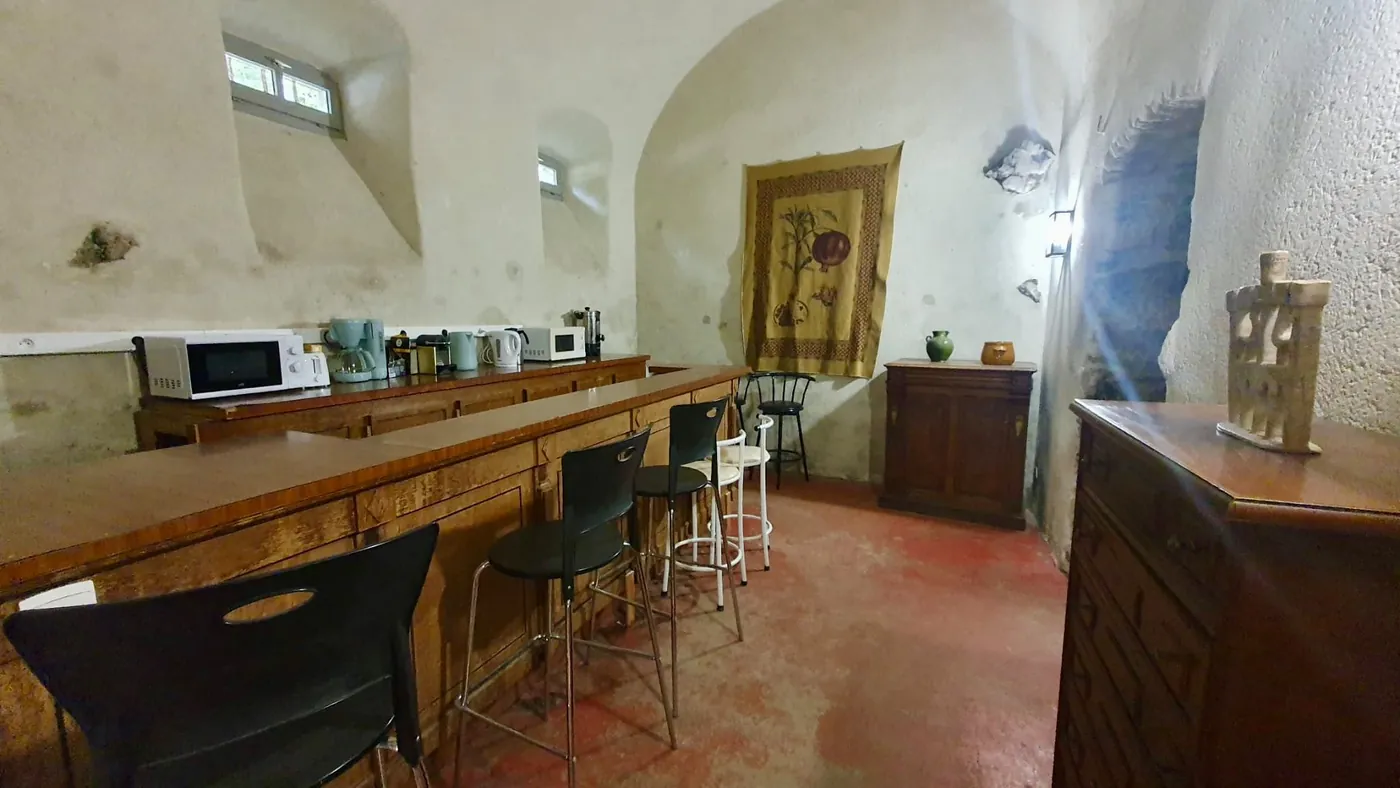
A great stone fireplace and Louis XIII armchairs: this is the old heart of the château. With the nineteenth-century room, the boudoir and the bar, it forms a suite that seats sixty guests at table, or holds a hundred standing. Drinks by the fire, a more intimate dinner, or a quiet retreat while the others dance.
The boudoir, the mezzanine and the salons
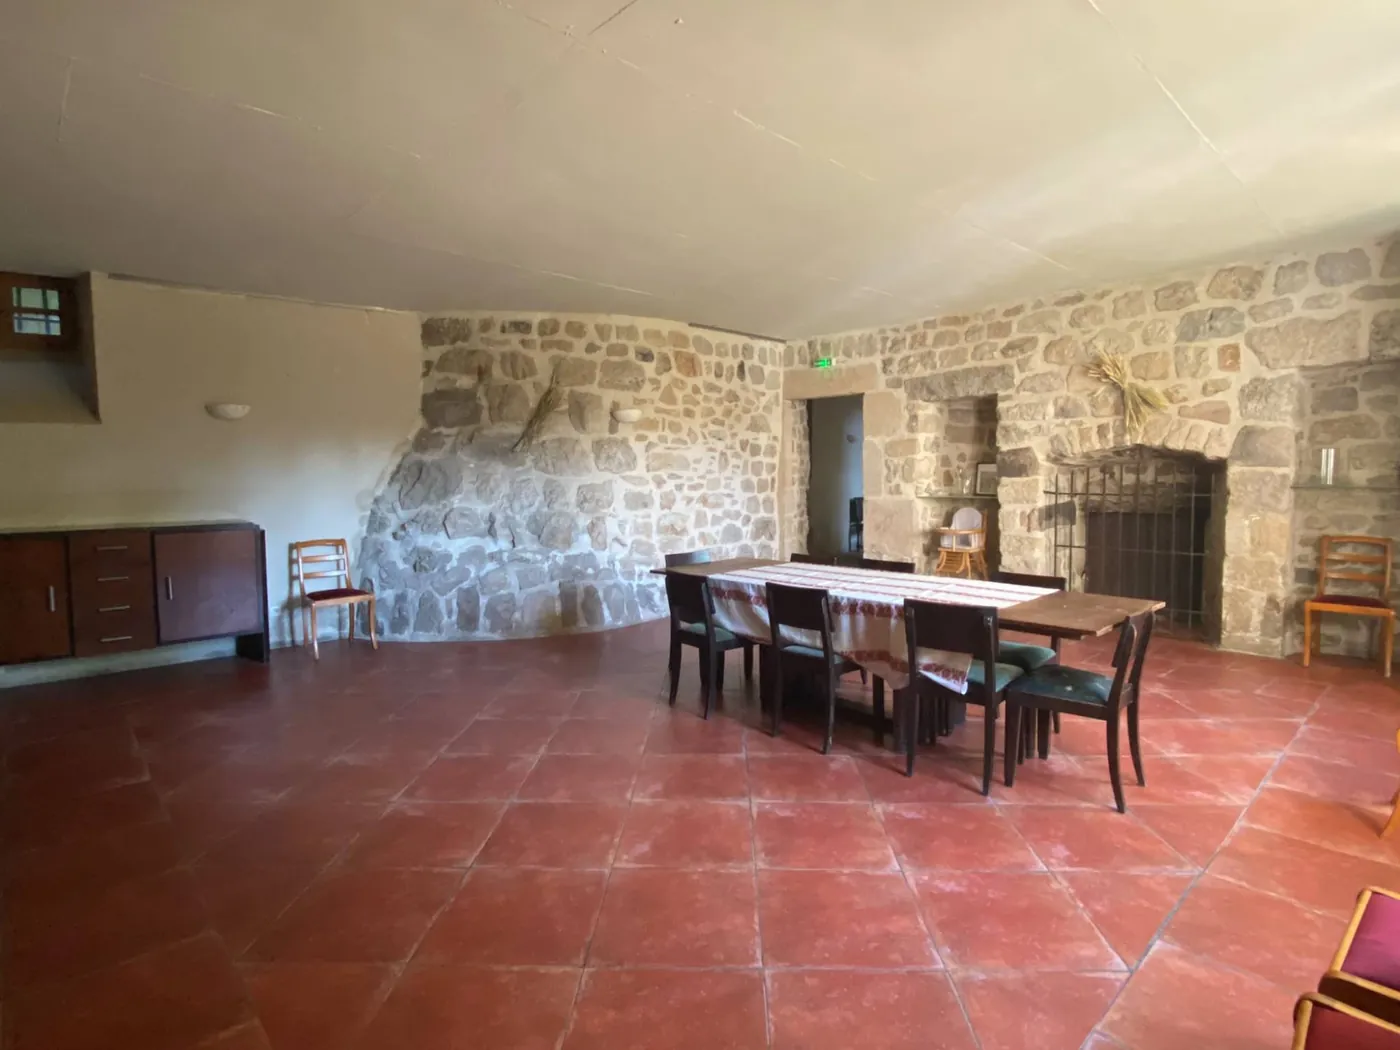
A stone-vaulted salon with red armchairs and a card table: this is the boudoir, the small salon where one once withdrew to talk apart.
Around the fireplace salon, the château also has a mezzanine, the bar and a dining room: so many rooms where guests gather away from the dance floor while the party goes on next door.
An inner courtyard, grounds and a meadow facing the forest
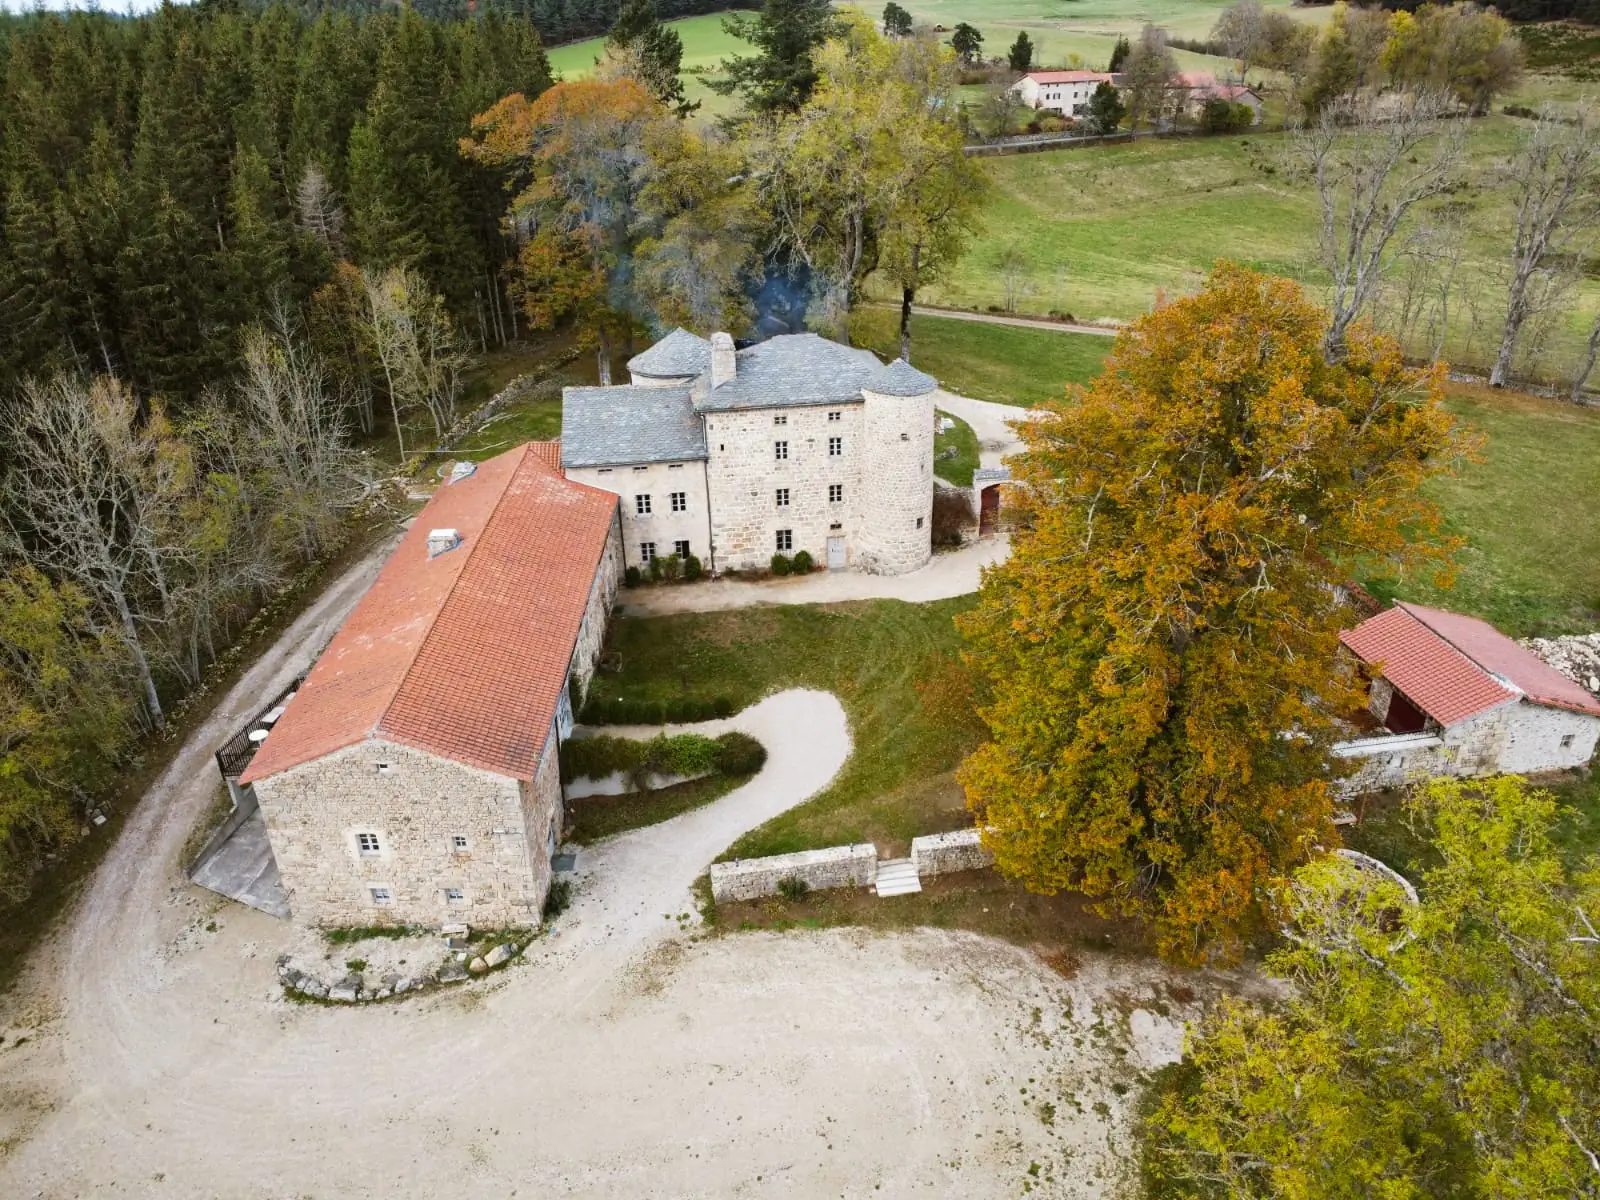
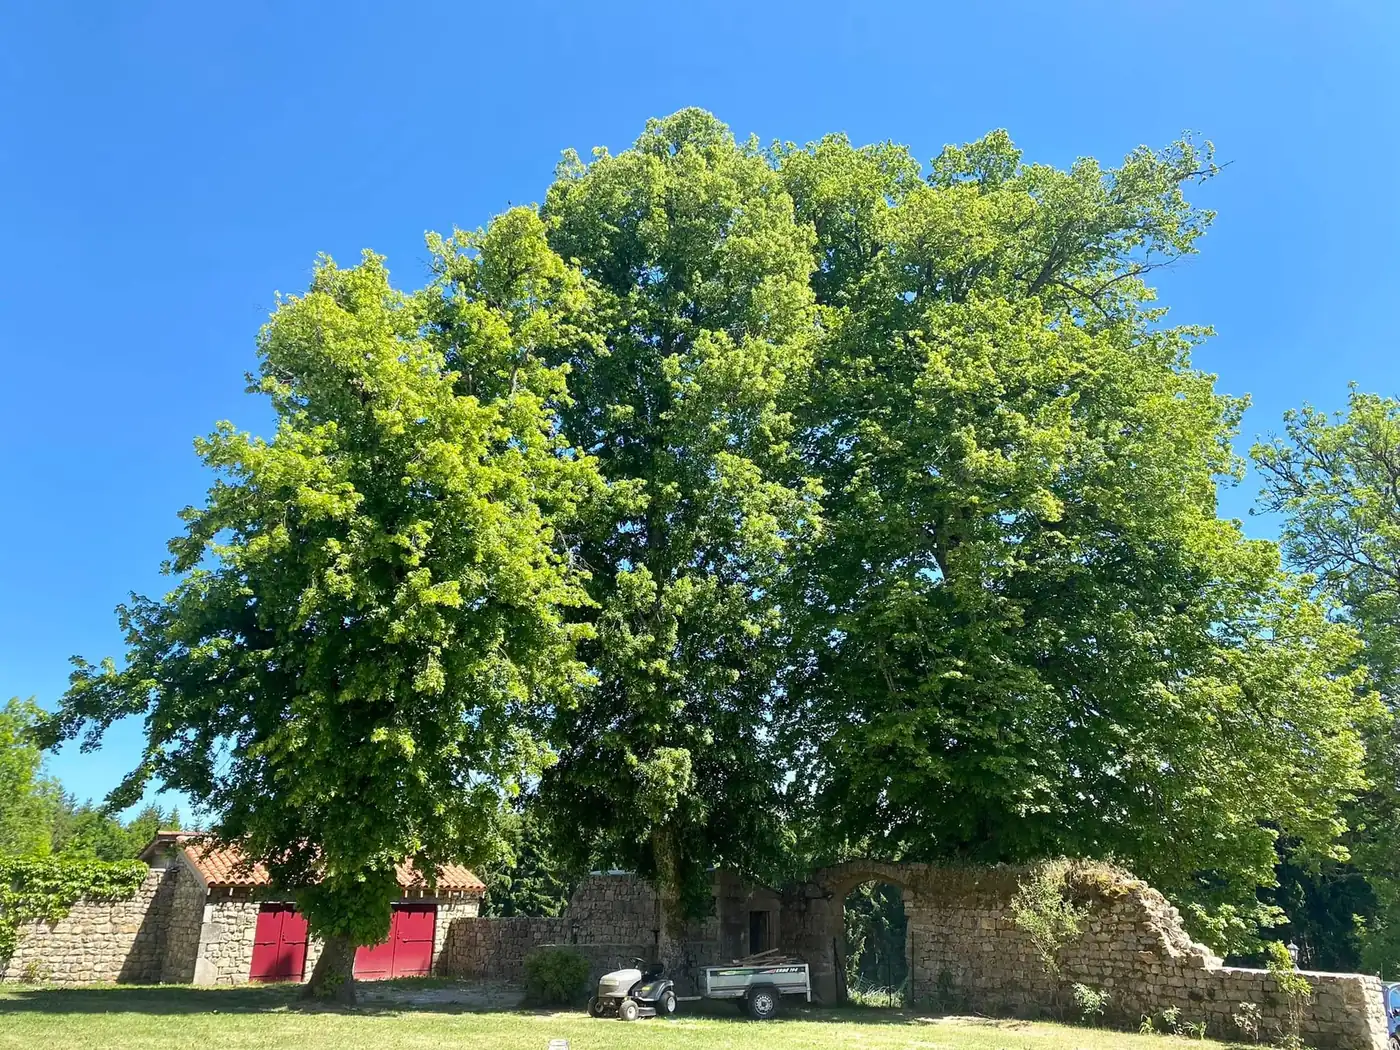
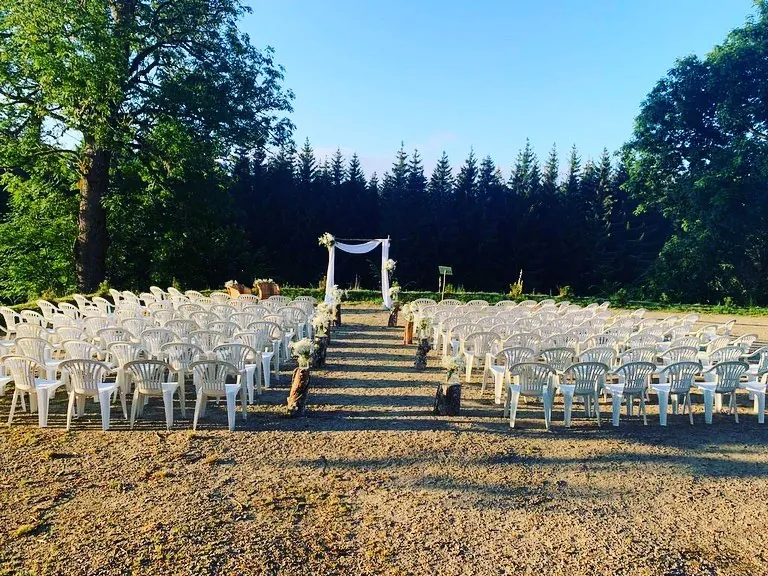
The courtyard opens through a gateway with red leaves, between the château and the barn. Beyond lie the grounds and their great lime tree, the small pool, and the meadow where secular ceremonies are held, facing the fir forest. The old stone wall keeps a ruined arch that has become the favourite backdrop for ceremonies.
Woods all around
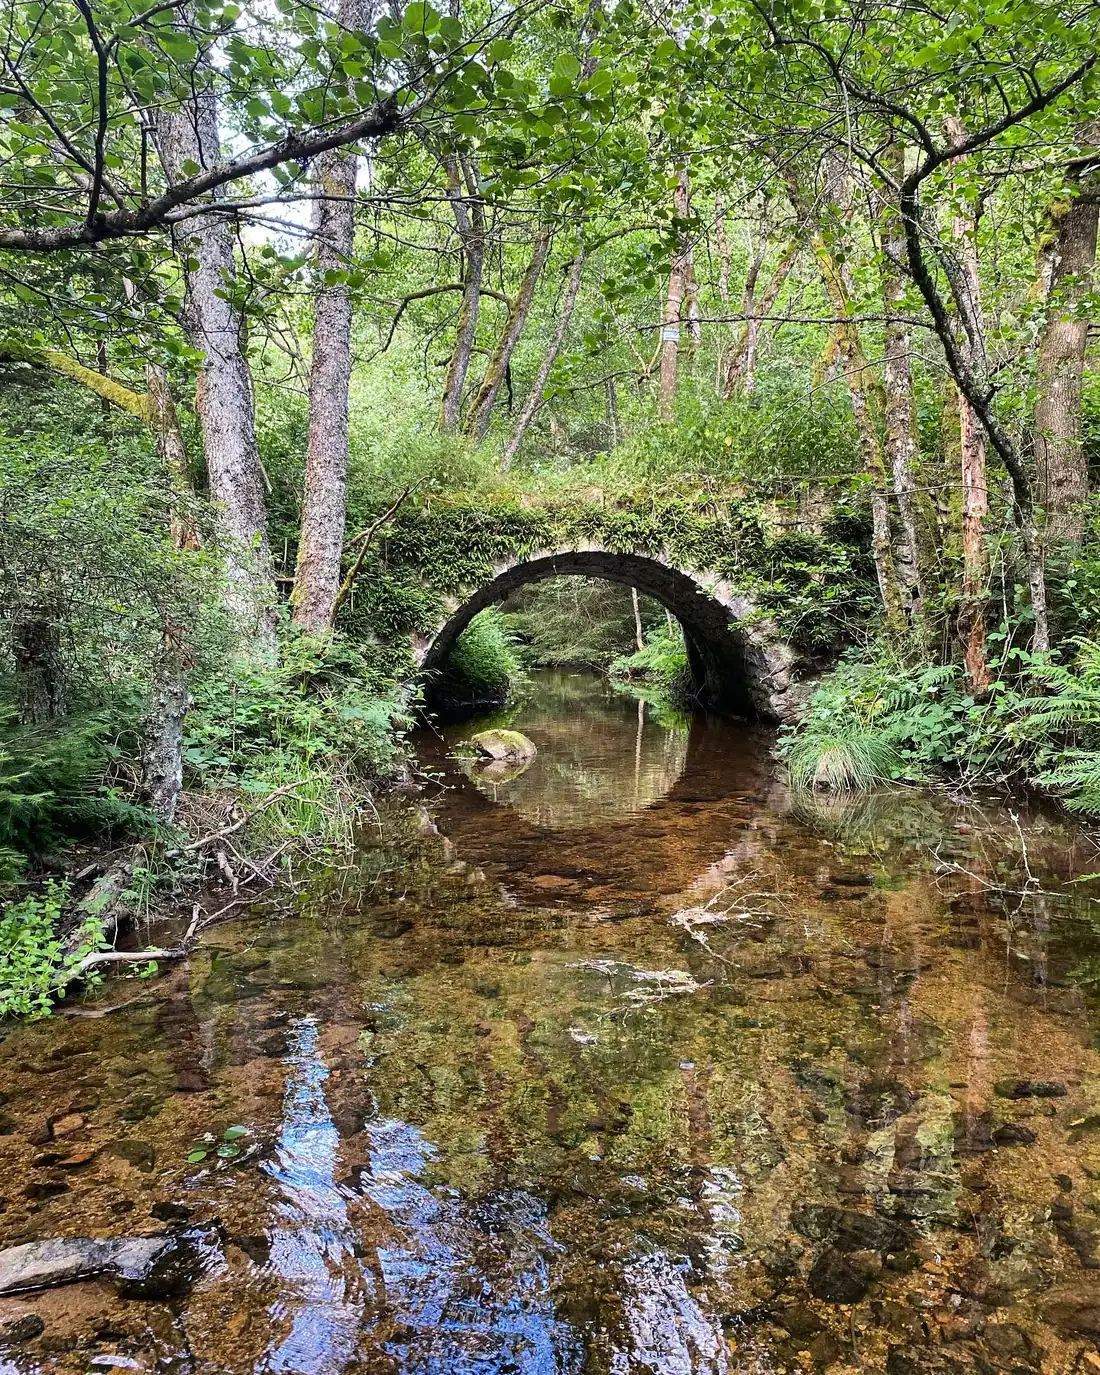
A quarter of an hour away on foot, the Trifoulou stream runs under a stone bridge, and in summer you can pick bilberries there. A hiking trail, the Château de Marcoux circuit, loops round the countryside from the village of Montregard.
Forty minutes from Saint‑Étienne
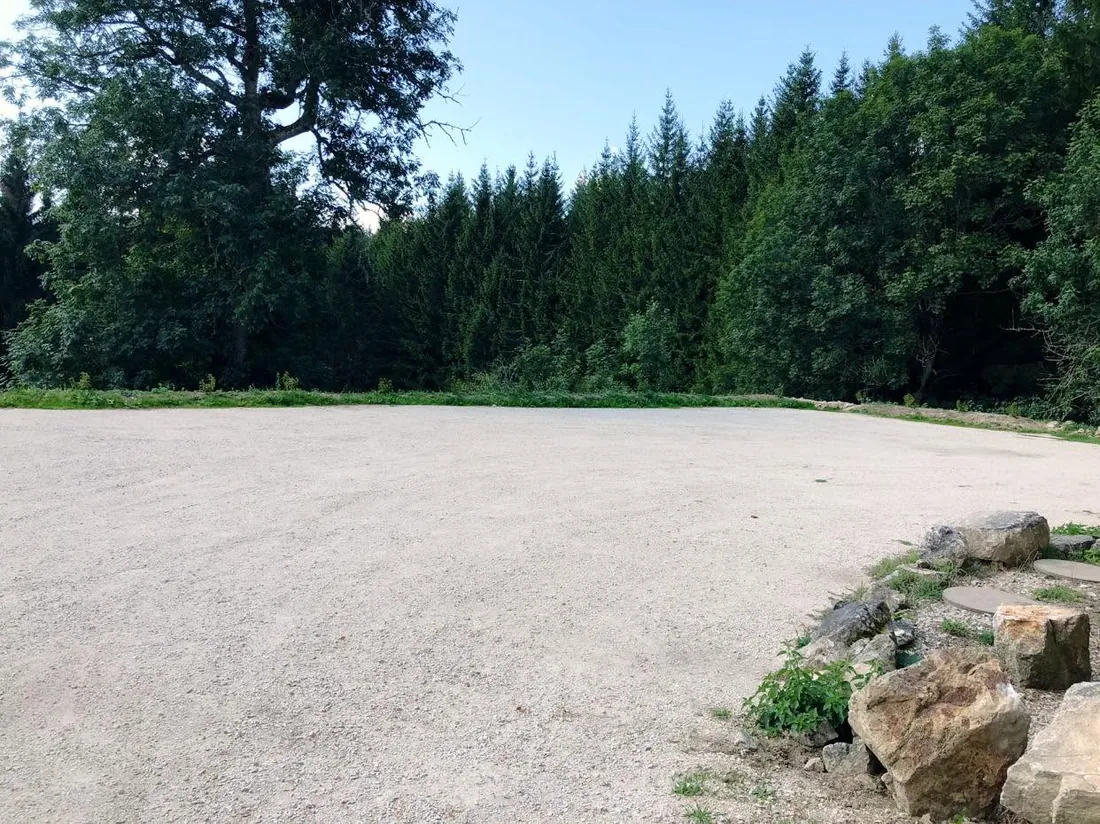
The château stands at the hamlet of Marcoux, in Montregard, where the Loire, the Haute‑Loire and the Ardèche meet, between Yssingeaux and Montfaucon‑en‑Velay. Two hundred parking spaces on site. Entrance, parking and toilets accessible to people with reduced mobility.
Come and see the château
Visits of the château by appointment, all year round.